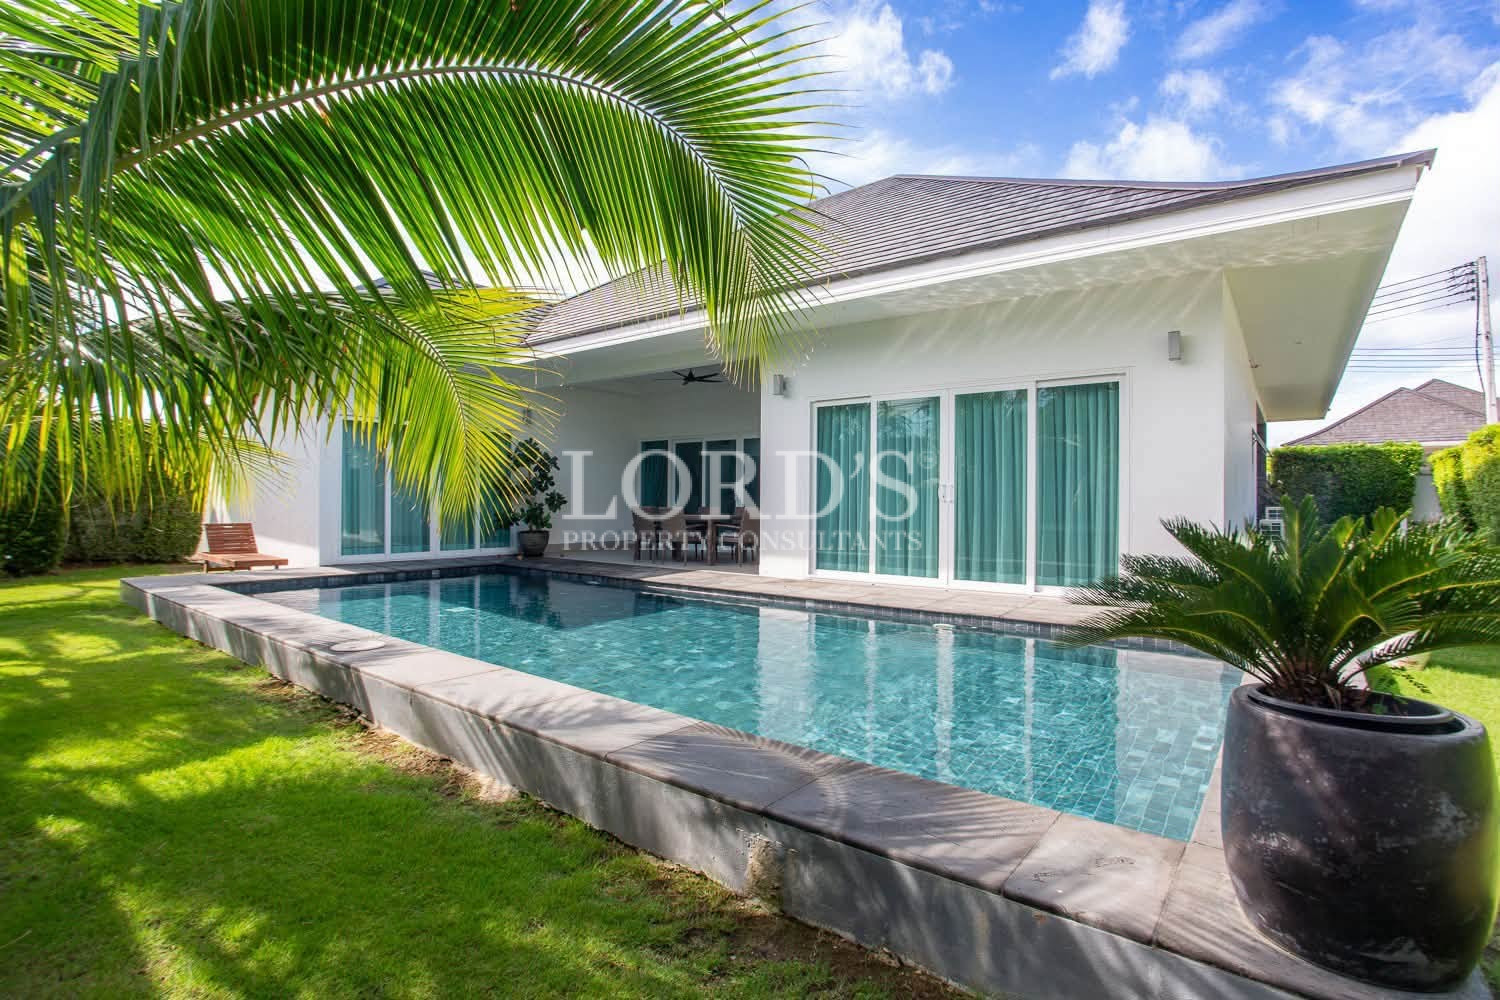
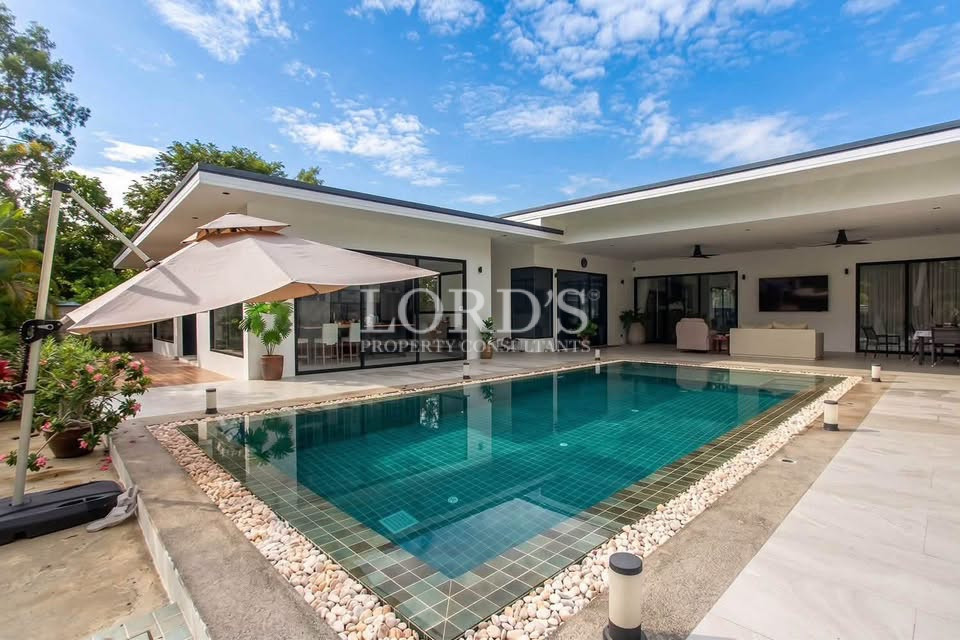
4-Bedroom Property for Sale in Hin Lek Fai, Hua Hin - ฿6,150,000
฿6,150,000
Ref: HSH1231-B
4
Beds
3
Baths
178
m²
About This Property
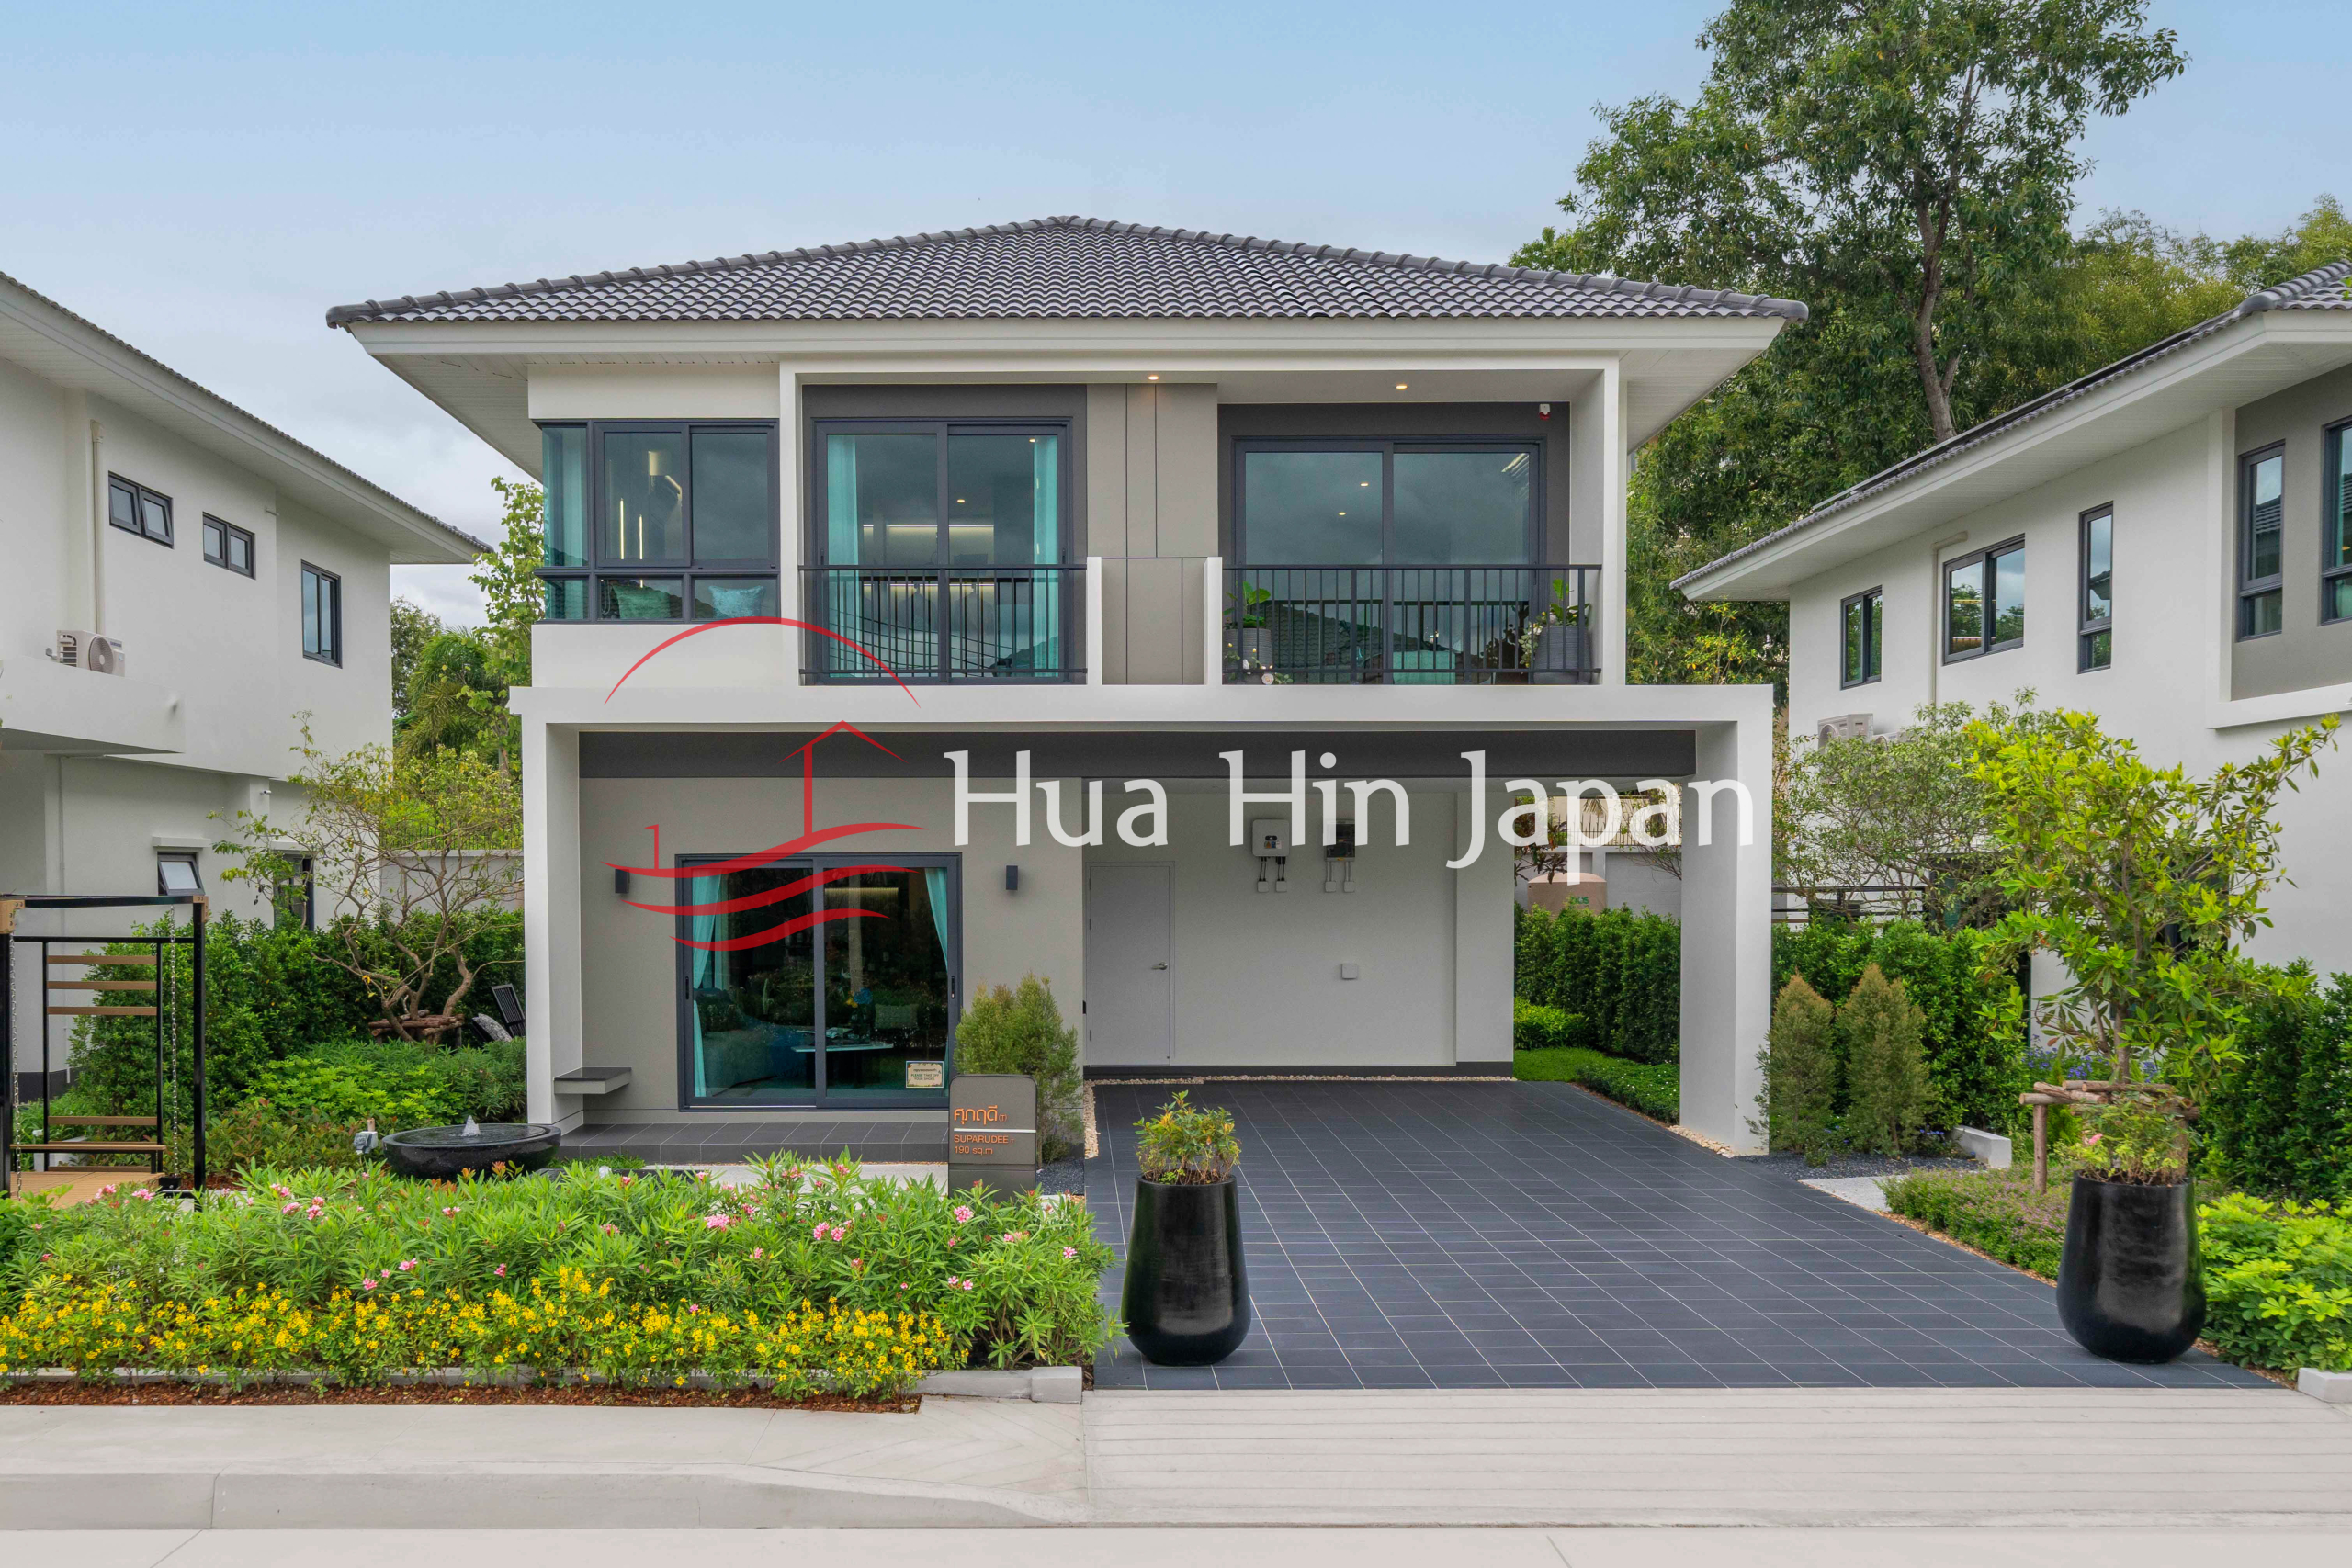
A two-story detached villa of 150 m² sitting on a 248.8 m² plot inside Supalai Park Ville, Hin Lek Fai, listed at ฿5,660,000. The house holds 3 bedrooms and 3 bathrooms across two floors and is delivered unfurnished with no fitted kitchen, which means the buyer controls the interior budget instead of paying a premium for finishes chosen by someone else. Among gated projects in the Black Mountain corridor of Hua Hin West, few properties combine a full three-bedroom house, a private garden plot and communal facilities at this entry price.
Specification Summary
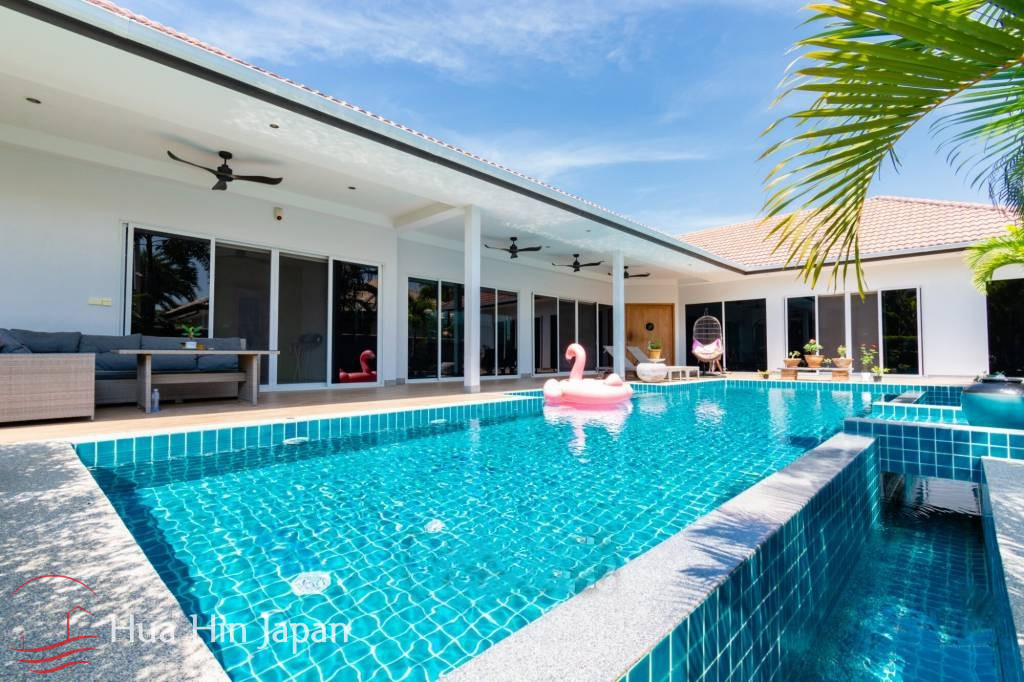
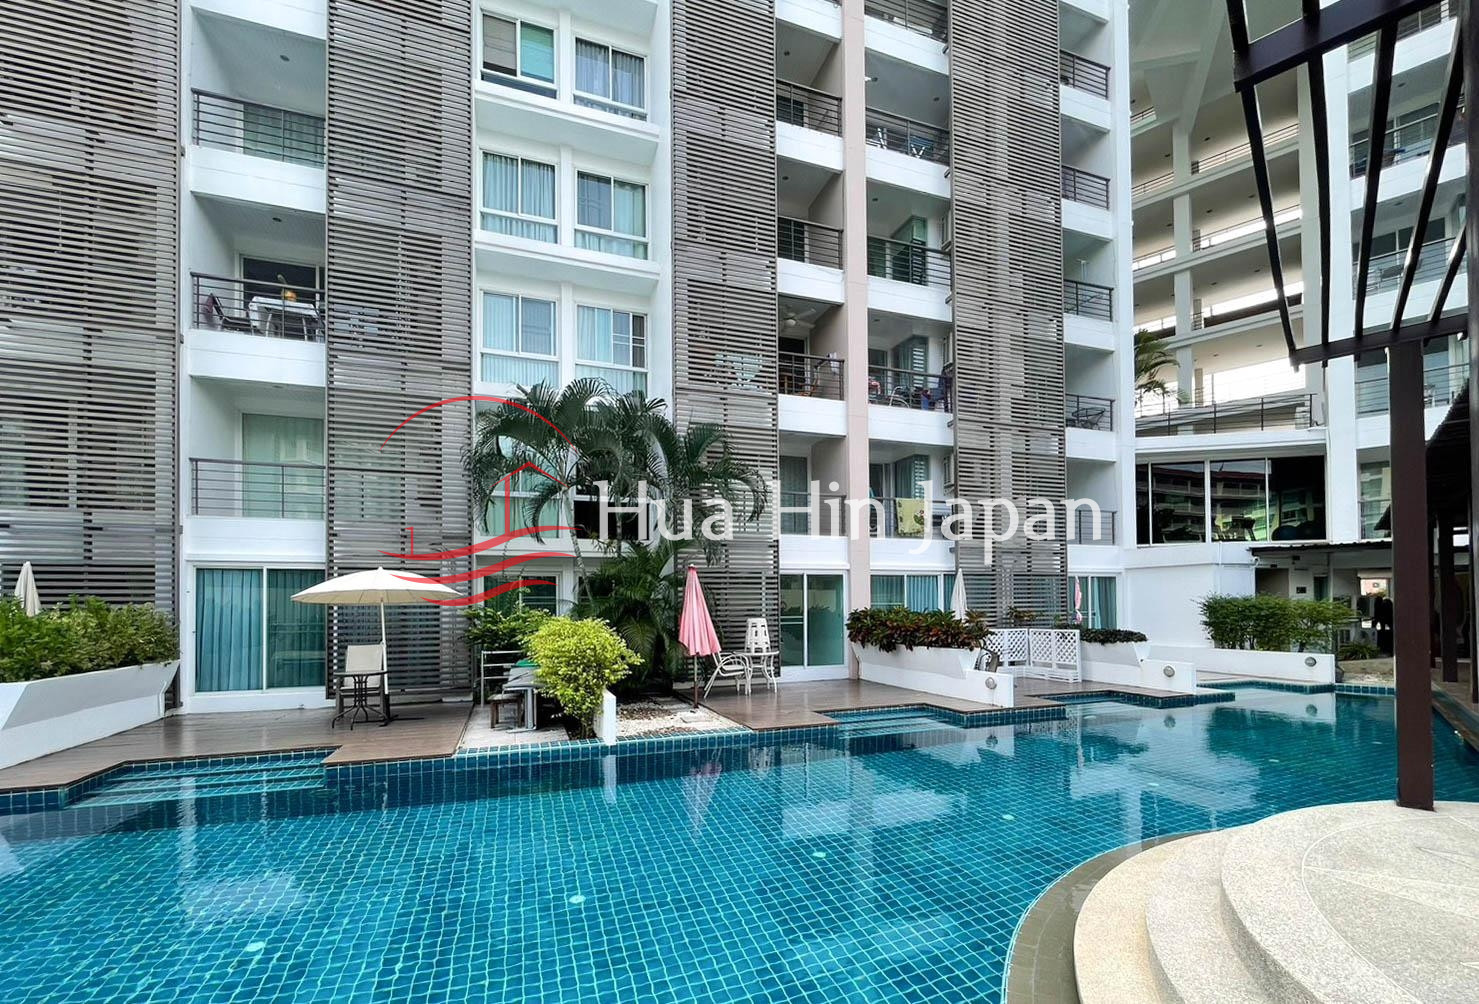
SpecificationDetailProperty referenceHSH1231-AVilla modelSupaluk type by SupalaiProperty typeDetached house and villa, freehold titlePrice per interior m²Approximately ฿37,700Air conditioningPartially installedParkingCovered off-street carportCommunity facilities24 hour security, communal swimming pool, fitness room, children's playground, garden areasOutlookGarden viewListing statusFor sale, currently vacant
What the Unfurnished Condition Actually Buys You
Unfurnished pricing removes the resale markup on kitchens, wardrobes and furniture packages that rarely match a second owner's taste. Practical consequences for a buyer:
Staged spending. Purchase price and fit-out budget stay separate, so the kitchen, built-ins and air conditioning upgrades can be phased over months rather than financed in one figure.
Specification control. European-style or Thai-style kitchen, induction or gas, open shelving or closed cabinetry, all decided at the point of installation.
No demolition cost. Buyers of furnished resale houses in Hua Hin frequently strip out dated cabinetry within the first year. Bare delivery skips that expense entirely.
Cleaner rental positioning. Owners targeting long-term Thai or expat tenants can furnish to a rental standard rather than a previous owner's personal standard.
Layout Across Two Floors
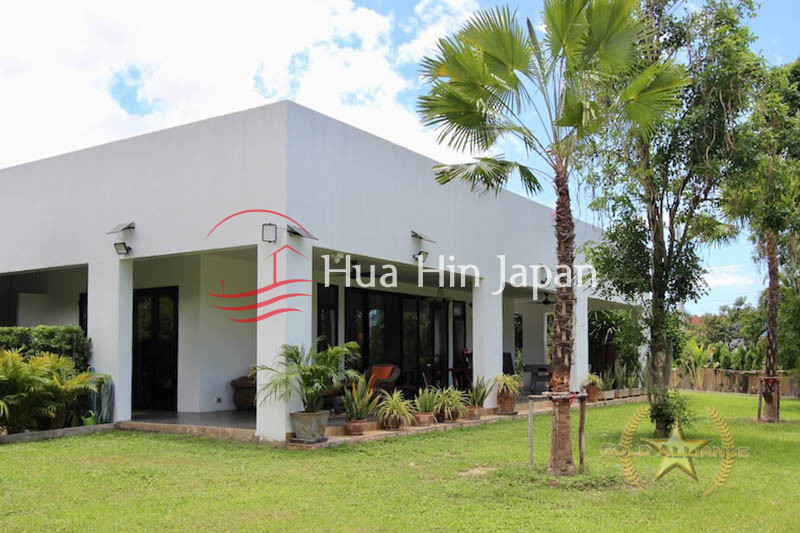
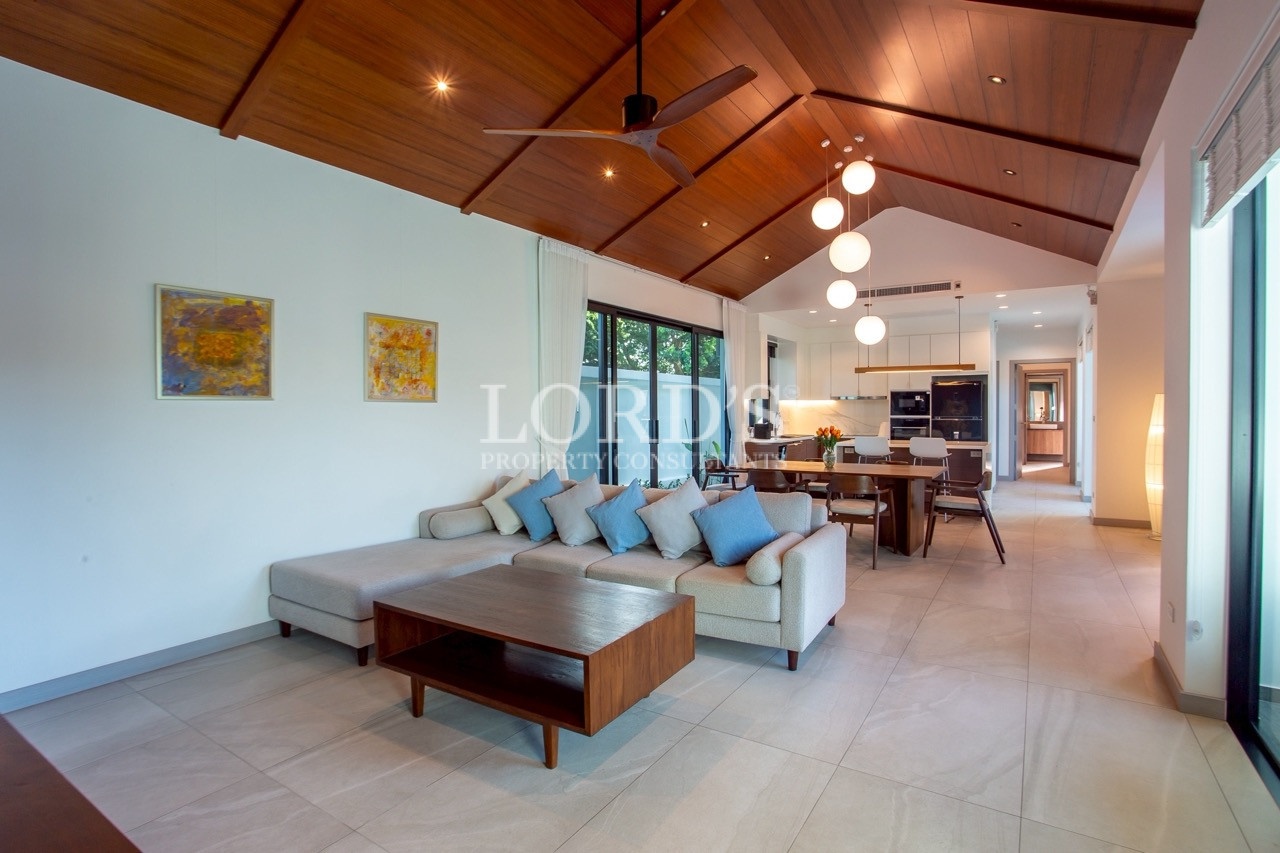
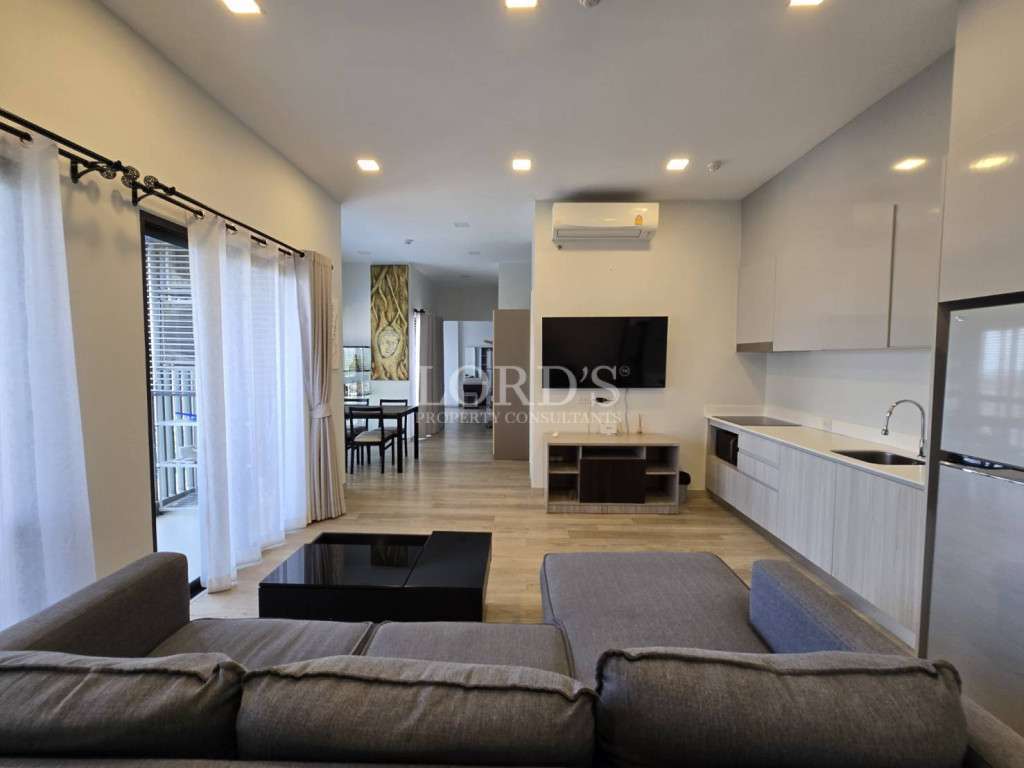
The ground floor is arranged as an open-plan living and dining zone with floor-to-ceiling sliding glass panels opening onto the private lawn, keeping cross-ventilation and natural light through the main living area. A rear service and laundry zone sits behind the designated kitchen space, separating utility traffic from the main entertaining area.
All three bedrooms sit on the upper floor, which keeps sleeping quarters away from ground-floor noise and from the front of the plot. The master bedroom includes its own en-suite bathroom and balcony access.
The enclosed garden plot leaves usable o