Luxury Villa for Sale in Hua Hin - Golf and Mountain Views
฿34,500,000
Ref: 47372
5
Beds
7
Baths
762
m²
Property film
About This Property
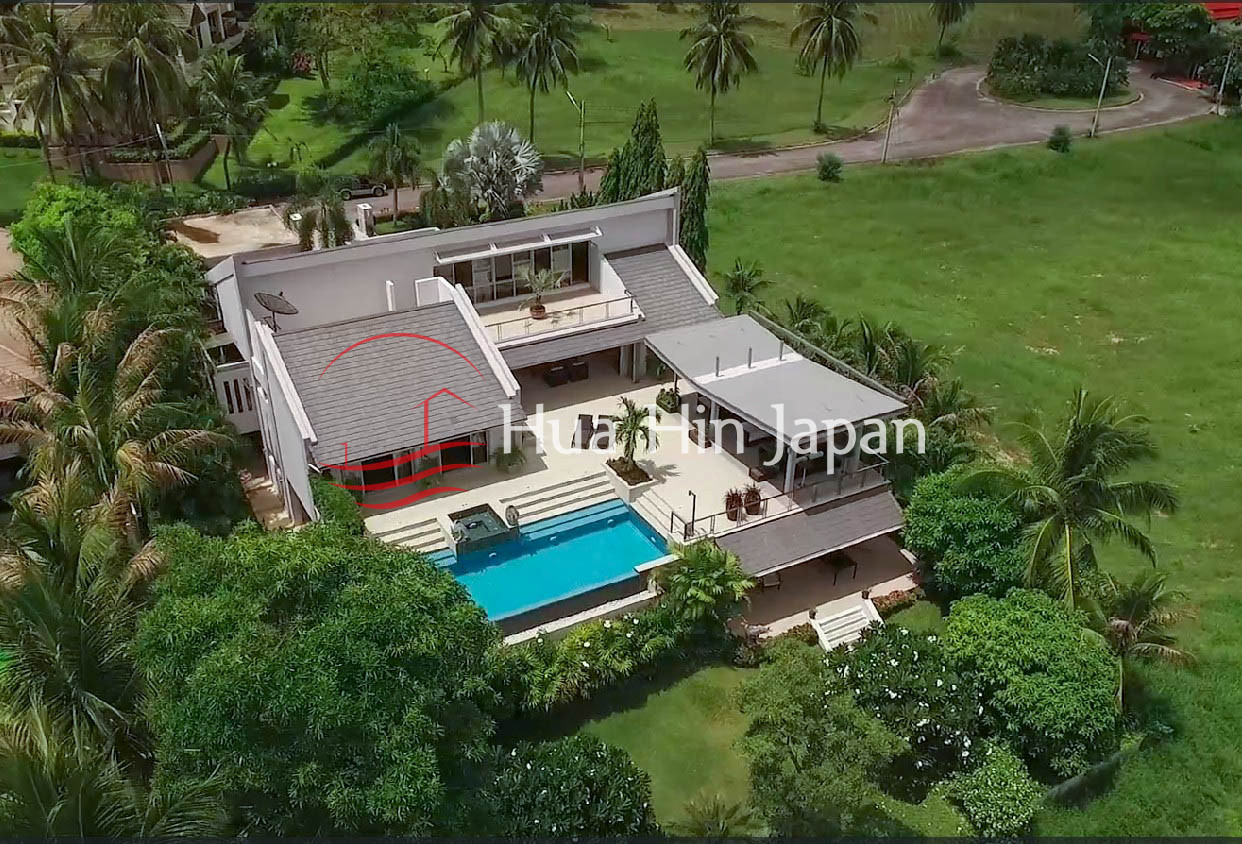
The Palm Hills Golf Frontline Estate is a bespoke executive residence located within the prestigious Palm Hills Golf Club & Residence in Hua Hin, Prachuap Khiri Khan. Situated on a prime 1,600 square meter plot directly overlooking the 17th Fairway, this property exemplifies high-end modern minimalist architecture integrated with tropical environmental engineering.
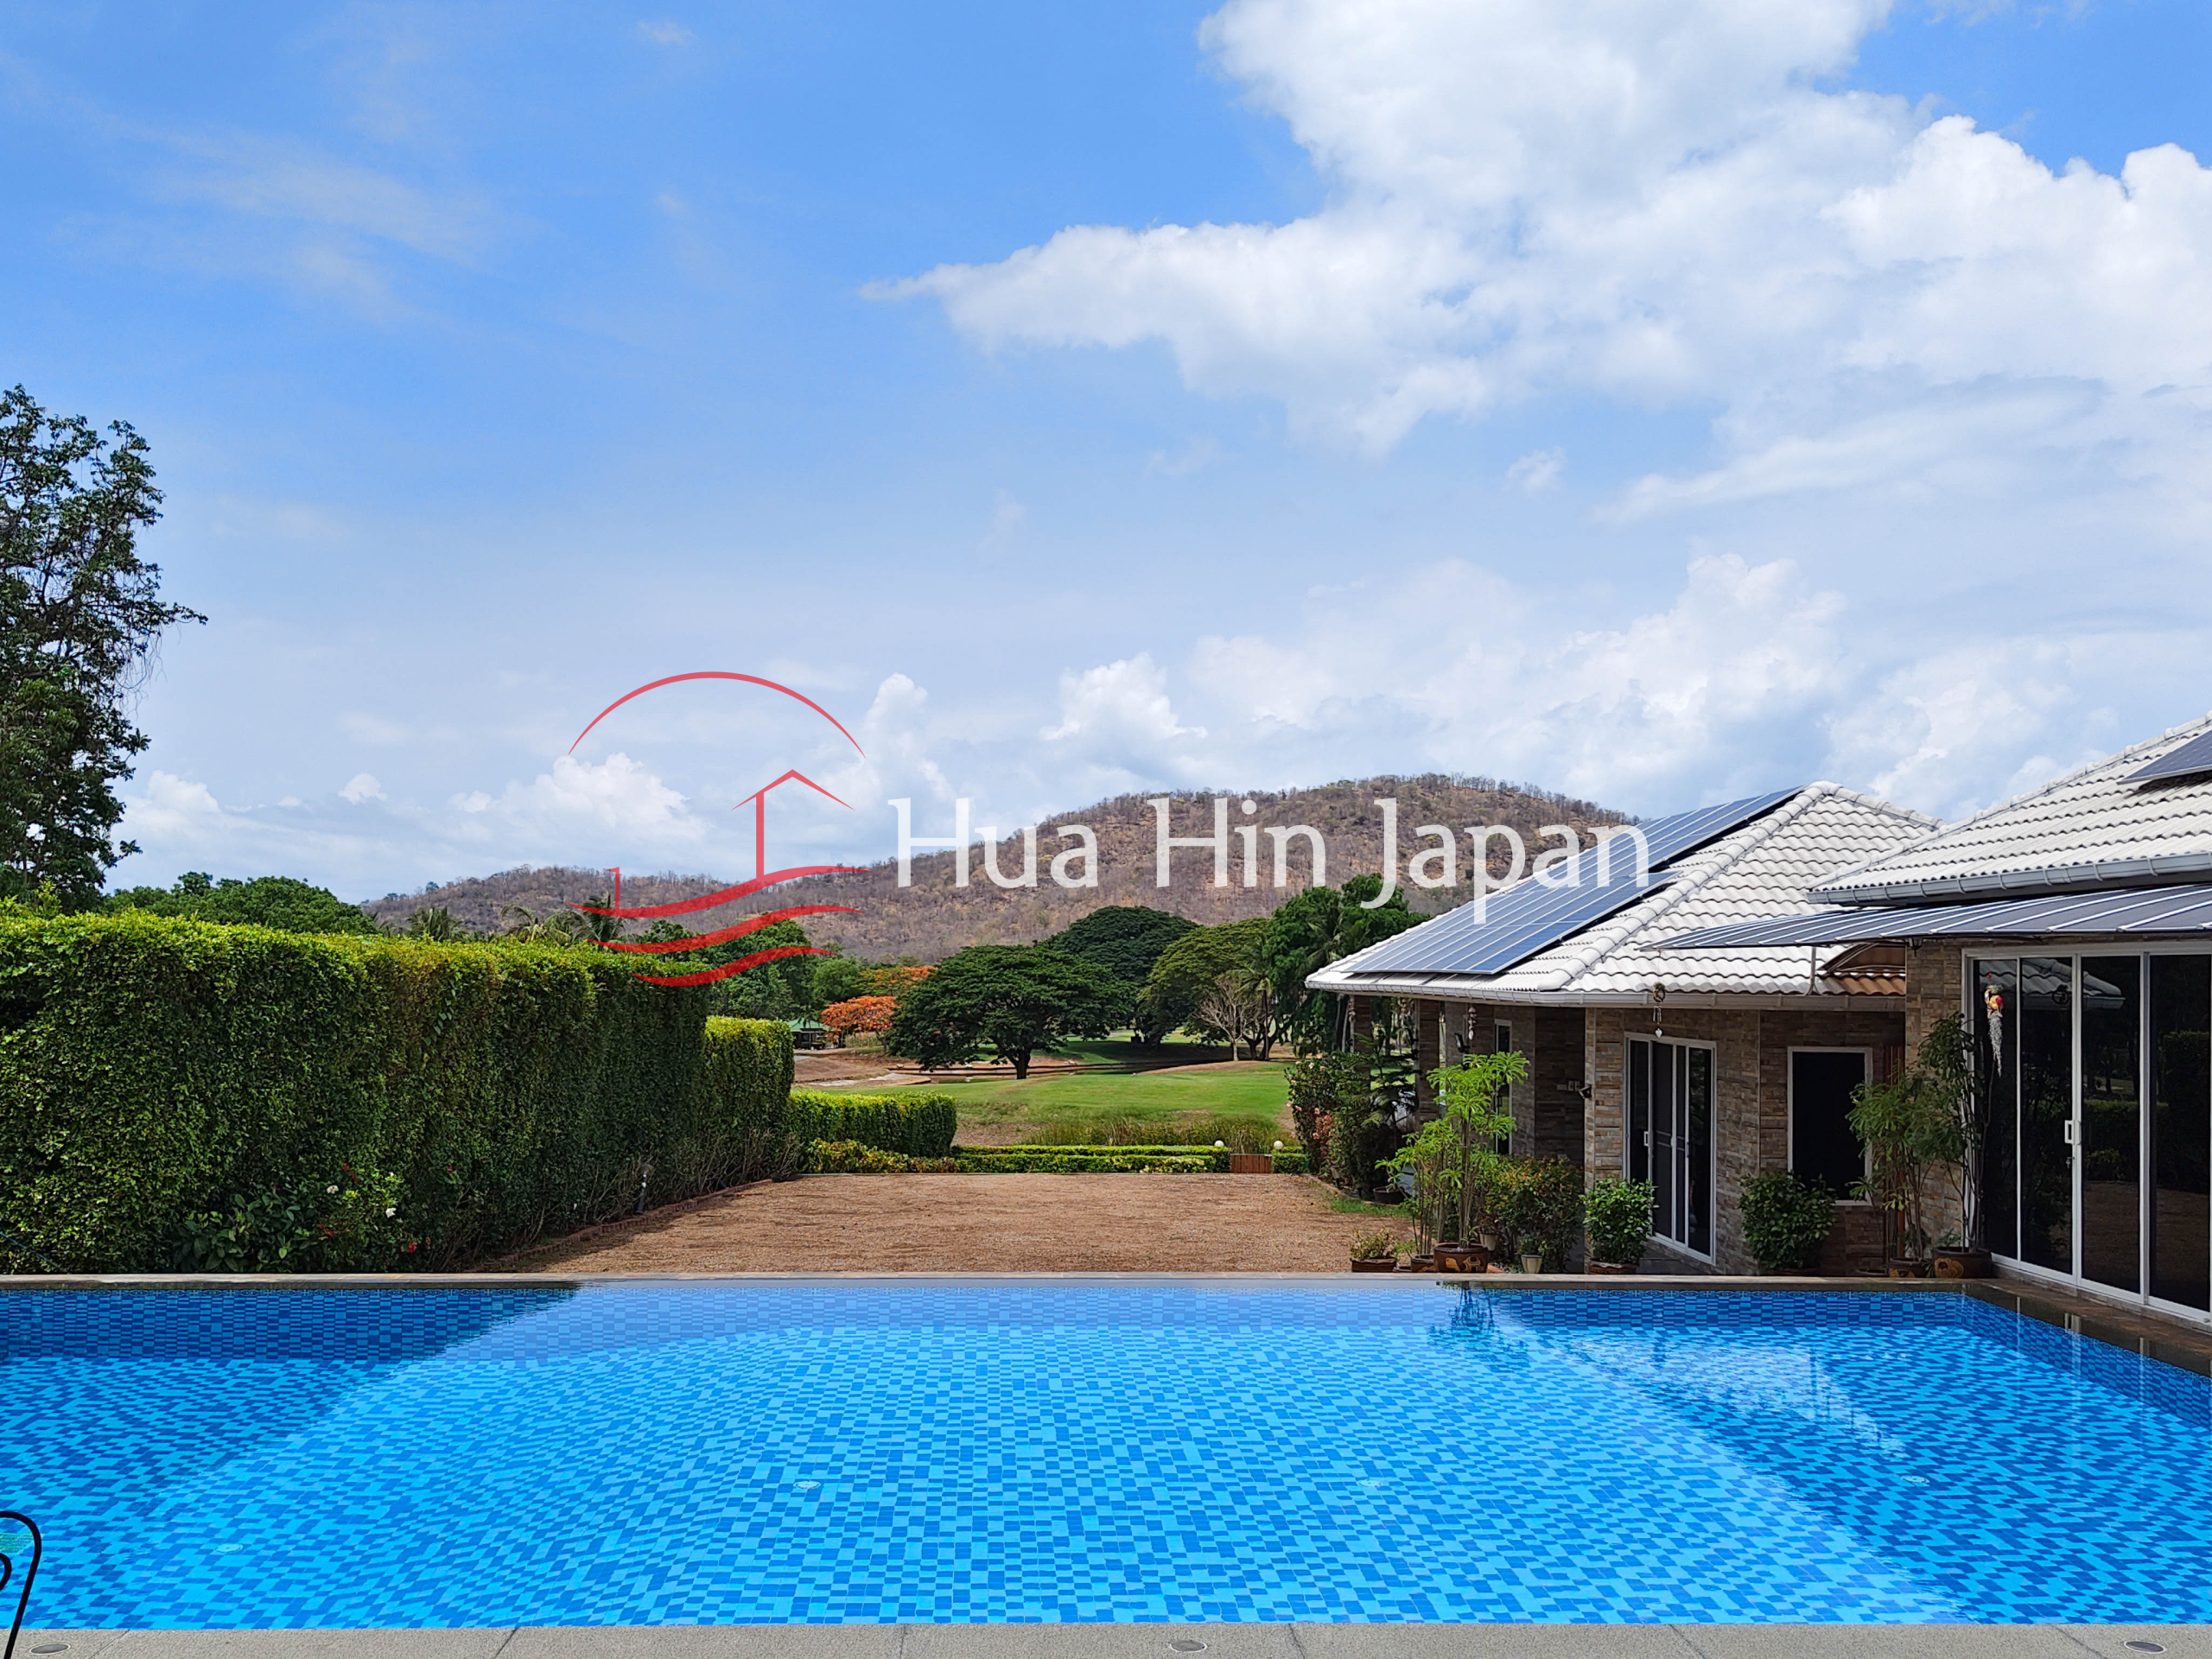
Designed for the ultra-luxury market, this 762 square meter residence offers a rare combination of structural integrity, privacy, and panoramic views of the Max Wexler-designed championship golf course and the surrounding mountain ranges.
Property Specifications and Technical Data
Listing Status: For Sale (New Listing)
Listing Price: 34,500,000 THB
Project: Palm Hills Golf Club & Residence (Hole 17 Frontline)
Property Type: Luxury Detached Pool Villa
Tenure: Full Chanote (Nor.Sor.4.Jor) - Freehold Title
Year Built: 2007 (Maintained to Turn-Key Condition)
Land Area: 1,600 m² (1 Rai)
Total Usage Area: 762 m²
Bedrooms: 5
Bathrooms: 7
Pool Dimensions: 12 x 4 Meters (Saltwater System)
Included Asset: Family Lifetime Golf Membership (Palm Hills)
Architectural Design and Environmental Engineering
The villa is a masterclass in Passive Cooling Design. The architectural footprint is strategically oriented to capture the prevailing mountain breezes, utilizing a high-ceilinged, open-plan layout that encourages natural cross-ventilation. This sustainable approach significantly reduces thermal heat gain and reliance on artificial air conditioning.
Minimalist Aesthetic: The structure features clean lines, expansive glazing, and a neutral color palette that emphasizes space and light.
Indoor-Outdoor Flow: The ground floor seamlessly transitions into the outdoor living areas, erasing the boundary between the interior luxury and the manicured golf course landscape.
Terrace Sanctuary: A massive, fully covered terrace serves as the primary social hub. It is engineered to be an insect-free zone, offering a protected vantage point for sunset viewing over the 17th Green.
Interior Spatial Configuration
The 762 m² floor plan is divided into distinct zones to accommodate multi-generational living and high-level entertaining.
Primary Residence: The main wing houses grand living and dining areas, a state-of-the-art European kitchen, and the master suite.
Master Suite: A sprawling private sanctuary featuring direct golf course views, a walk-in wardrobe, and a spa-inspired en-suite bathroom.
Executive
Features
24 Hour SecurityAirconditioningAirconditioning in Every RoomCommunal FacilitiesEuropean KitchenFitnessFurnishedGarden AreaGarden viewGolf Course View